
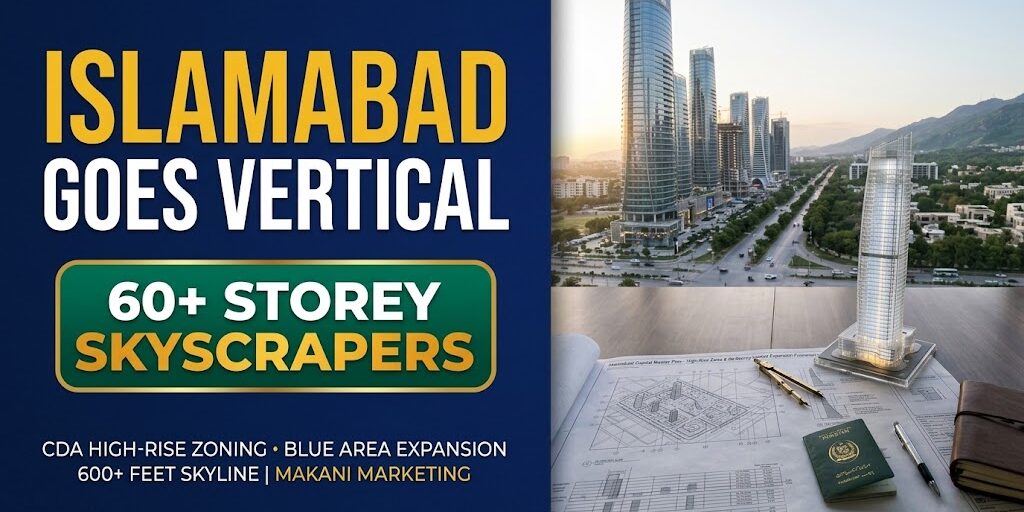
In a decisive move to redefine urban density and modernize the federal capital’s architectural footprint, the Capital Development Authority (CDA), in coordination with the federal government and aviation regulators, is reviewing forward-looking proposals to lift vertical development caps across designated commercial sectors. Under the proposed regulatory revisions, building height permissions could allow landmark skyscrapers to reach 60+ storeys (exceeding 600 to 800 feet), signaling an unprecedented transformation in Islamabad’s urban planning philosophy.
For more than six decades, Islamabad was governed by the foundational low-density master plan drafted by Greek urban architect Constantinos Doxiadis in 1960. While this vision preserved green belts and framed views of the Margalla Hills, horizontal urban sprawl has rapidly depleted the capital’s finite land banks. Surging land valuations, population migration into the Islamabad Capital Territory (ICT), and rising municipal infrastructure maintenance costs have made horizontal expansion economically and ecologically unsustainable.
                    [Islamabad's Structural Urban Transformation]
                                         │
        ┌────────────────────────────────┼────────────────────────────────┐
        ▼                                ▼                                ▼
[Horizontal Sprawl Limitations]  [Regulatory Modernization]       [The 60+ Storey Skyline Vision]
• Rapid depletion of land banks  • Comprehensive FAR upgrades     • 600–800+ ft landmark towers
• Costly municipal utilities     • Airspace height harmonization  • High-density Blue Area hubs
• Loss of surrounding green belts• Environmental & seismic codes  • Mixed-use corporate/residential
1. The Drivers Behind the Vertical Shift: Land Scarcity and Economic Reality
Islamabad’s commercial core—anchored by the Blue Area commercial corridor along Jinnah Avenue—faces persistent commercial space shortages. With prime ground-level plots commanding historic premiums, horizontal models can no longer meet the corporate office space, high-end retail, and serviced apartment requirements of multinational corporations, diplomatic missions, and domestic financial conglomerates.
By facilitating vertical density, the CDA aims to achieve four primary strategic objectives:
- Preserving Green Belts and Agricultural Peripheries: Concentrating thousands of corporate offices and residential apartments within compact, high-efficiency vertical footprints prevents encroachment into Islamabad’s protected Zone-III Margalla foothills and Zone-IV agricultural green buffers.
- Maximizing Urban Land Productivity: Higher Floor Area Ratios (FAR) allow municipal planners to generate substantially greater economic activity per square yard of central commercial land.
- Consolidating Municipal Utility Infrastructure: Providing water, underground power, high-speed fiber-optic connectivity, and solid waste collection to a single multi-storey vertical tower is significantly more cost-effective for civic agencies than extending civic lines across miles of suburban developments.
- Catalyzing Foreign Direct Investment (FDI): Global institutional property developers and Gulf investment consortiums avoid low-density, fragmented plot files. World-class high-rise zoning introduces the scale necessary to attract multi-billion-dollar foreign investment funds.
2. Aviation Clearance and Airspace Harmonization
A primary historical hurdle to building tall in Islamabad has been aviation safety clearances. Due to the flight paths of military and civil aviation facilities, building height restrictions were historically enforced with rigid blanket caps.
However, recent civil aviation reviews and airspace obstacle limitation surface (OLS) studies have demonstrated that high-rises reaching up to 1,000 feet can be safely accommodated in specific sectors of the Blue Area (particularly between sectors G-6/F-6 through F-10/E-10 and extending westward), provided they obtain specific site-level Pakistan Civil Aviation Authority (PCAA) technical no-objection clearances. This operational alignment between the CDA, the Ministry of Aviation, and defense authorities clears the path for 60+ storey projects to transition from theoretical concepts into regulatory execution.
                 [Statutory Roadmap: 60+ Storey Tower Approval]
                                        │
                                        ▼
             [PCAA Airspace & Obstacle Limitation Clearance (OLS)]
                                        │
                                        ▼
             [Geotechnical & Dynamic Seismic Engineering Audit]
                  (Zone 2B Peak Ground Acceleration Compliance)
                                        │
                                        ▼
             [Environmental Impact Assessment (EIA) by Pak-EPA]
              (Mandatory Rainwater Harvesting & Greywater Reuse)
                                        │
                                        ▼
             [CDA One-Window Sanction: Increased Floor Area Ratio (FAR)]
             (Dedicated Multi-Level Basements & Traffic Dispersal Plans)
3. Engineering and Safety Architecture: Building to Global Standards
Developing 600-to-800-foot skyscrapers in the federal capital requires strict compliance with modern engineering and life-safety bylaws:
- Seismic Structural Engineering: Islamabad is situated in Seismic Zone 2B, requiring structural engineering conforming strictly to the Building Code of Pakistan (BCP-2021) and American Concrete Institute (ACI) standards. Towers of 60+ storeys must integrate deep reinforced piled-raft foundations, ductile moment-resisting shear walls, and tuned mass damping technologies to withstand seismic shifts and high-altitude wind sheer.
- Fire Safety Automation: The CDA Building Control Regulations mandate strict adherence to National Fire Protection Association (NFPA-101) life safety standards. Mega-towers must incorporate pressurized, fire-rated concrete escape stairwells, intelligent smoke-extraction shafts, automated sprinkler networks, and mid-tier refuge floors located at statutory intervals.
- Parking and Traffic Dispersal: To avoid downtown traffic congestion, new high-rise regulations require multi-level automated basement parking complexes capable of parking hundreds of vehicles per tower, alongside dedicated setback feeder lanes designed to keep through-traffic moving along Jinnah Avenue and the sector service arteries.
- Eco-Friendly Building Systems: The CDA’s recent building amendments mandate environmental sustainability. High-rises must integrate deep rainwater harvesting recharge wells, on-site greywater treatment plants, energy-efficient double-glazed low-emissivity (Low-E) glass facades to minimize summer cooling loads, and solar rooftop installations.
4. Real Estate Investment Dynamics: How Megatowers Reconfigure Capital Yields
From an asset management and property investment standpoint, the expansion of vertical limits fundamentally alters the capital landscape of Islamabad:
[COMMERCIAL REAL ESTATE MATRIX: LOW-RISE VS. 60+ STOREY MEATOWER ASSET]
                         │
        ┌────────────────┴────────────────┐
        ▼                                 ▼
[Traditional Ground + 4 / Low-Rise Units] [Approved 60+ Storey Downtown Megatower]
• Limited corporate floor-plate efficiency• Expansive Grade-A corporate office layouts
• Basic retail tenant absorption           • Multinational, fintech, and banking tenants
• Secondary-market liquidity constraints   • High-liquidity vertical equity (Condos/Suites)
• Susceptible to suburban sprawl decay    • Premium rental yields tied to downtown core
• Zero long-term architectural branding   • Iconic skyline status commanding premium rents
- Rental Yield Premium: Prime commercial offices in central Blue Area skyscrapers consistently yield between 8% and 11% annually, compared to 3% to 5% yielded by suburban residential housing. Multi-national corporations, fintech firms, and diplomatic missions actively pay premiums for modern floor plates with uninterrupted power, high-speed elevators, and integrated security.
- High-Density Residential Condominiums: The introduction of luxury vertical apartments at heights above 400 to 600 feet creates an asset class previously unavailable in the capital: branded penthouses and luxury executive suites offering panoramic Margalla views and hotel-grade property management.
- Capital Appreciation for Landowners: Developers holding verified, CDA-approved commercial land parcels along the Blue Area and Kashmir Highway corridors will see immediate capital appreciation as higher permissible Floor Area Ratios substantially increase the developable square footage per acre.
5. What Lies Ahead for Islamabad’s Skyline
Islamabad’s transition toward vertical urbanism marks a structural evolution in Pakistan’s property development sector. By embracing vertical density, the federal capital joins forward-looking global capitals that preserve their natural surroundings by building upward rather than sprawling outward.
For institutional developers, overseas expatriates, and commercial property investors, following CDA zoning updates, verifying layout plan approvals, and securing allocations in planned vertical towers will be the defining investment playbook of the coming decade