
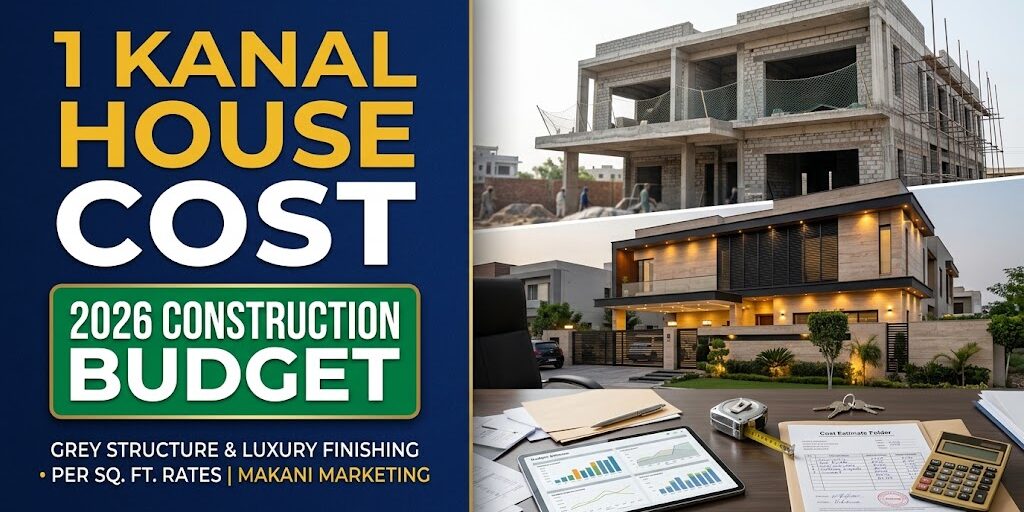
1 Kanal House Construction Cost in Pakistan 2026: Grey Structure & Finishing Rates
Constructing a 1 Kanal house (typically measuring 50 × 90 feet or roughly 4,500 to 5,000 square feet of plot area) is one of the most significant real estate milestones for homeowners and private developers in Pakistan.
Due to fluctuating commodity rates for steel deformed bars, cement, fuel tariffs, and skilled labor overheads across metropolitan centers (Lahore, Islamabad, Rawalpindi, and Karachi), calculating an accurate, realistic construction budget prior to ground breaking is essential to prevent midway project freezes.
A standard double-storey 1 Kanal residence generally commands a total covered area between 5,200 and 5,900 square feet (including ground floor, first floor, mumty, and optional basement).
At Makani Marketing, our property development and advisory desk works closely with certified structural engineers, architects, and vetted contractors. Below is the definitive, line-item construction cost breakdown for building a 1 Kanal house in 2026.
1 Kanal House Construction Estimates at a Glance
Based on an average double-storey covered area of 5,500 sq. ft.
| Construction Phase | Average Rate per Sq. Ft. (PKR) | Estimated Total Cost (PKR) |
| Grey Structure Only | PKR 3,000 – PKR 3,500 / sq. ft. | PKR 1.65 Crore – PKR 1.92 Crore |
| Standard “A” Grade Finishing | PKR 2,600 – PKR 3,200 / sq. ft. | PKR 1.43 Crore – PKR 1.76 Crore |
| Complete Turnkey (“A” Grade House) | PKR 5,600 – PKR 6,700 / sq. ft. | PKR 3.08 Crore – PKR 3.68 Crore |
| Premium “A+” Luxury Finishing | PKR 3,800 – PKR 5,500+ / sq. ft. | PKR 2.09 Crore – PKR 3.02 Crore+ |
| Complete Turnkey (A+ Luxury House) | PKR 6,800 – PKR 9,000+ / sq. ft. | PKR 3.74 Crore – PKR 4.95 Crore+ |
| Advisory & BOQ Audits | Makani Marketing Development Desk | Vetted contractors & material verification |
1. Typical Covered Area Breakdown (1 Kanal Double-Storey)
Municipal and private housing authorities (such as DHA, Bahria Town, and LDA) enforce strict mandatory setback bylaws (front, rear, and side open spaces). The standard covered area allocation follows this footprint:
- Ground Floor: ~2,700 – 2,850 sq. ft. (Car porch, 2 bedrooms with en-suite baths, drawing/dining, lounge, main kitchen, dirty kitchen, powder room).
- First Floor: ~2,300 – 2,550 sq. ft. (3 bedrooms with attached baths, upper lounge, open kitchen, front terrace, laundry).
- Mumty / Rooftop Service Floor: ~400 – 500 sq. ft. (Stair tower, servant quarter with attached bath, storage room).
- Total Usable Covered Area: ~5,500 sq. ft.
2. Phase 1: Grey Structure Cost Breakdown
The grey structure forms the skeleton of your home. It encompasses earthwork, foundation footings, damp proofing, brick masonry, reinforced cement concrete (RCC) columns/beams/slabs, plaster, plumbing conduits, and electrical backbox layout.
                          [1 Kanal Grey Structure Budget]
                                         │
        ┌───────────────────┬────────────┴────────────┬───────────────────┐
        ▼                   ▼                         ▼                   ▼
     [Steel]             [Bricks]                  [Cement]            [Labour]
  ~18–20 Tonnes      ~115,000–125,000           ~1,600–1,800        Structural Con.
  (Grade-60 Bars)    (Awwal Red Clay)              Bags             PKR 450–550/sq ft
Major Material & Execution Components:
- Deformed Steel Rebars (Grade 60): Approximately 18 to 21 tonnes of deformed steel bars (Mughal, Amreli, Model, or FF) for foundations, columns, beams, and roof slabs.
- Cement: Approximately 1,600 to 1,800 bags for structural pouring, masonry joint mortar, and double-coat plastering (Bestway, Maple Leaf, Fauji, or Lucky).
- Bricks / Solid Masonry Blocks: Approximately 110,000 to 125,000 Awwal red-clay bricks or structural concrete blocks for exterior 9-inch load-bearing walls and 4.5-inch partition walls.
- Sand & Crushed Aggregates (Bajri): River sand (Ravi / Chenab / Haro) for structural casting and masonry plaster, paired with Margalla or Sargodha crushed aggregate.
- Plumbing & Electrical Rough-Ins: Underground UPVC sewerage piping, PPRC hot/cold freshwater supply lines (Popular, Master, or Beta), electrical PVC conduits, distribution boxes, and copper wiring pipes.
- Labour Contracting (With shuttering & machinery): Skilled labor contracts for grey structure execution typically range from PKR 450 to PKR 550 per sq. ft.
Total Expected Grey Structure Expense: PKR 16.5 Million to PKR 19.5 Million (depending on foundation depth and soil filling requirements).
3. Phase 2: Finishing Works Cost Breakdown
Finishing represents the aesthetic layer of your home and accounts for the widest variance in final expenditure. Choices between local Grade-A materials versus premium imported Spanish/Italian tiles, solid hardwood versus engineered veneer doors, and custom automation drastically shift numbers.
Key Finishing Milestones:
A. Floor & Wall Tiles
- Bathrooms & Living Areas: Vitrified porcelain tiles (60 × 120 cm or 80 × 160 cm) across lounges, bedrooms, and staircases.
- Cost Range: PKR 2.5 Million to PKR 4.5 Million depending on selection (Local high-end vs. imported Turkish/Spanish porcelain).
B. Woodwork, Wardrobes & Kitchen Cabinetry
- Doors: Solid ash-wood or mahogany main entrance door, with semi-solid engineered internal doors.
- Cabinetry: UV, Acrylic, or super-gloss tactile sheets with soft-close Blum/Hettich hardware for main open kitchens, dirty kitchens, and bedroom wardrobe walk-ins.
- Cost Range: PKR 3.0 Million to PKR 5.5 Million.
C. Electrical Fixtures, Lighting & False Ceiling
- Gypsum board false ceilings throughout main living areas, accent drop ceilings, magnetic track lighting, COB downlights, chandelier points, and tempered glass switch panels with Schneider / Clipsal breakers.
- Cost Range: PKR 1.8 Million to PKR 3.2 Million.
D. Sanitary Ware & Bathroom Fittings
- Concealed toilet cisterns (Grohe / Geberit), counter-top quartz vanities, tempered-glass shower cabins, and premium brass mixer taps.
- Cost Range: PKR 1.5 Million to PKR 3.0 Million across 6 to 7 washrooms.
E. Paint, Exterior Cladding & Metal Works
- Interior smooth wall putty with luxury plastic emulsion / velvet finish paint (Jotun / Dulux / Berger).
- Exterior weather-shield paint, rock-wall textures, porcelain cladding, along with motorized steel entrance gates, boundary grilles, and stair railings (tempered glass or stainless steel).
- Cost Range: PKR 1.8 Million to PKR 3.5 Million.
4. Hidden & Auxiliary Costs to Budget For
Beyond the physical contractor agreement, smart builders account for statutory administrative and utility infrastructure costs:
- Architectural & Structural Vetting Fees: 3D elevations, architectural floor plans, plumbing/electrical drawings, and structural soil test reports (PKR 350,000 – PKR 750,000).
- Authority Approval & Scrutiny Charges: Official plan submission and map approval dues to municipal or private authorities like DHA, LDA, or CDA (PKR 250,000 – PKR 600,000).
- Utility Meters & Grid Connections: Formal connection fees for 3-phase electricity meters, water supply connections, and transformer shares where applicable (PKR 400,000 – PKR 1,000,000+).
- Solar PV System (Optional but Recommended): 10kW to 15kW on-grid/hybrid solar power infrastructure to offset peak electricity rates (PKR 1.6 Million – PKR 2.6 Million).
Build Smart & Manage Costs with Makani Marketing
Building a 1 Kanal home without structural bill-of-quantities (BOQ) oversight or reliable procurement safeguards can lead to budget overruns of 20% to 35%. Ensuring proper soil testing, negotiating clear rate contracts, and choosing verified materials prevent costly construction delays.
At Makani Marketing, our real estate and development team assists clients by:
- Identifying builder-friendly, naturally level 1 Kanal residential plots in DHA, LDA City, Bahria Town, and CDA sectors.
- Connecting homeowners with vetted structural engineers, registered architectural firms, and trustworthy turn-key construction contractors.
- Auditing construction estimates, material specification sheets, and contractor payment milestone schedules.
- Managing title registry checks, society possession clearances, and municipal building permit filings.
Contact Makani Marketing today to discuss your land acquisition, assess construction budgets, and bring your luxury home project to life with complete structural clarity.